44.2260° N · 76.5745° W — City SouthWest, Kingston — MLS® #X13636722
294 Rosemount Terr
$785,000
City SouthWest, Kingston, Ontario K7M 4A3
- 4
- BedroomsBeds
- 3
- BathroomsBaths
- 1500-2000 sqft1500-2000
- SizeSq ft
- 38.31 x 156 ft
- Lot sizeLot
Inquire about this listing
In short · from the listing record
294 Rosemount Terr is a 4-bedroom, 3-bathroom detached house in City SouthWest, Kingston, listed for sale at an asking price of $785,000 (MLS® X13636722).
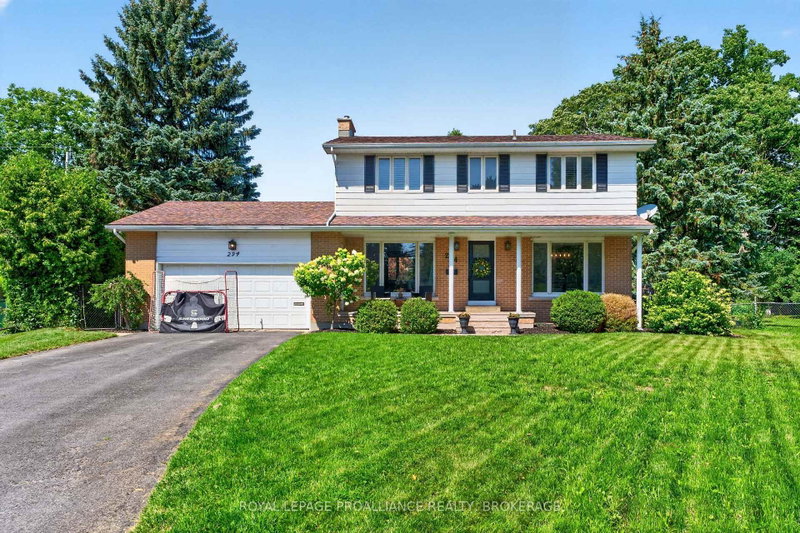
Welcome to 294 Rosemount Terrace, a beautifully maintained two-storey family home tucked away at the end of a quiet cul-de-sac in Kingston's sought-after West End. Located in a desirable school district and just minutes from parks, a community pool, shopping, and everyday amenities, this home offers the perfect blend of comfort, convenience, and family living. Featuring 4 spacious bedrooms and 2.5 bathrooms, this home offers a bright, functional layout designed for today's lifestyle. The heart of the home is the large kitchen with a central island, abundant cabinetry, and generous workspace, making it ideal for family meals and entertaining. Comfortable living and dining areas provide plenty of room to gather and relax. The fully finished basement adds exceptional living space with a large recreation room, a full bathroom, and a private sauna-perfect for movie nights, hobbies, or unwinding after a busy day. Step outside to your own backyard retreat. The large, fully fenced yard features a heated inground swimming pool, creating the perfect setting for summer entertaining, family fun, or simply relaxing in your private outdoor oasis. The double attached garage offers ample parking and storage, plus a unique rock climbing wall that kids are sure to enjoy. Whether you're entertaining around the kitchen island, enjoying sunny afternoons by the pool, or taking advantage of the nearby schools, parks, and recreation, 294 Rosemount Terrace is a place you'll be proud to call home. Don't miss this opportunity to own an exceptional family home in one of Kingston's most desirable West End neighbourhoods.
Listing readings
How it measures up
Scores from the listing record and the market around it.
68Good
Condition score
6 condition-related facts documented
Listing age, structured features and disclosed update language; not an inspection.
Condition uses listing-record signals, not an inspection.
The data table
Every fact
Everything the board publishes for this home.
- Tax
- $5,612 / 2026
- MLS® number
- X13636722
- Board
- TRREB MLS®
- Property Type
- Detached
- Time on market
- Size
- 1500-2000 sqft
- Lot Size
- 38.31 x 156 ft
- Listed on
- Parking
- 2 Attached, 6 Parking
Listing history
Listing activity for 294 Rosemount Terr, Kingston, Ontario
| Date Start | Date End | List Price | Price | Event | Listing ID |
|---|---|---|---|---|---|
| Date StartN/A | N/A | $785,000 | N/A | Sce | X13636722 |
Inside
Room by room
From the listing.
- Foyer1.1 × 2.2 mTile Floor
- Living3.4 × 7.1 mhardwood floor, Fireplace
- Dining3.2 × 3.3 mHardwood Floor
- Kitchen3.8 × 4.4 mHardwood Floor
- Bathroom1.1 × 1.7 mTile Floor, 2 Pc Bath
- Family3.7 × 4.1 mhardwood floor, W/O To Pool
- Mudroom1.7 × 2.3 mTile Floor, W/O To Yard
- Primary3.3 × 3.8 mVinyl Floor, 3 Pc Bath
- 2nd Br3.4 × 3.5 mVinyl Floor
- 3rd Br3.5 × 3.5 mVinyl Floor
- 4th Br3.4 × 3.5 mVinyl Floor
- Bathroom2.2 × 2.3 mTile Floor, 4 Pc Bath
- Rec4.3 × 6.6 mHardwood Floor
- Laundry1.9 × 3.4 mVinyl Floor
- Utility2.9 × 4.7 mConcrete Floor
- Bathroom1.5 × 4.0 mVinyl Floor, 3 Pc Bath, Sauna
- Cold/Cant1.5 × 5.7 mConcrete Floor
Property
- Property Type
- Detached
- Style
- 2-Storey
- Community
- City SouthWest
- Municipality
- Kingston
Building
- Size
- 1500-2000 sqft
- Construction
- Alum Siding
Inside
- Bedrooms
- 4
- Bathrooms
- 3
- Bathroom Details
- 1 × 2pc Main, 1 × 4pc 2nd, 1 × 3pc Lower
- Basement Type
- Full
- Kitchens
- 1
Parking
- Driveway
- Pvt Double
- Garage Type
- Attached
- Garage
- 2
- Additional Parking
- 4
- Total Parking
- 6
Utilities
- Water
- Municipal
- Cooling
- Central Air
- Heating Type
- Forced Air
Land
- Sewer
- Sewers
- Frontage
- 38.31 ft
- Depth
- 156 ft
- Lot Size
- 38.31 x 156 ft
Where it sits
The street and the area
Asking prices on the map.
Map and tour
Around it
Detached in City SouthWest
Active listings only, today.
Detached homes for sale in City SouthWest right now
- For sale now
- 22
- Median asking price
- $645K
- New in 7 days
- 0
- Price cuts
- 27%
Middle half: $579K to $771K
8 in 28 days
6 listings
This home is asking 22% above the median, higher than three quarters of them.
See all homes in City SouthWestAsking prices and counts of the MLS® listings on this site as of today. Asking figures only, never sold or leased prices.
Site report
What the record says
What the City and the conservation authority have on file for this address.
Lot
- Street frontage
- 38.31 ft11.7 m
- Depth
- 156 ft47.5 m
- Lot size
- Under 0.50 acresAs the board bands it
The record marks this lot irregular, so its area is not the frontage multiplied by the depth. It is not given here. Confirm with a survey before you buy.
Source: the MLS® listing record, measured by GeoWarehouse.
Land transfer tax on this home
- Ontario land transfer tax
- $12,175
- Total land transfer tax
- $12,175
- First-time buyer rebates (Ontario up to $4,000)
- −$4,000
- Total for first-time buyers
- $8,175
See how this is worked out
- 0.5% on the first $55,000
- $275
- 1.0% from $55,000 to $250,000
- $1,950
- 1.5% from $250,000 to $400,000
- $2,250
- 2.0% from $400,000 to $785,000
- $7,700
- Ontario total
- $12,175
An estimate at the asking price, for a home with one or two single-family residences. Your lawyer confirms the exact amount.
Schools
Nearest schools
Straight-line distances. Check catchments with the board.
ElementaryEQAO average 2024–25
- James R Henderson Public SchoolLimestone DSBPublic · grades JK–8 · French Immersion78%Grade 6 average350 m
- Welborne Avenue Public SchoolLimestone DSBPublic · grades JK–880%Grade 6 average550 m
- Our Lady of Lourdes Catholic SchoolAlgonquin and Lakeshore CDSBCatholic · grades JK–865%Grade 6 average700 m
- École élémentaire publique Madeleine-de-RoybonConseil des écoles publiques de l'Est de l'OntarioFrench-language public · grades JK–686%Grade 6 average4.3 km
SecondaryGrade 9 math 2024–25
- Frontenac Secondary SchoolLimestone DSBPublic · grades 9–12 · French Immersion64%Grade 9 math1.2 km
- École secondaire catholique Sainte-Marie-RivierConseil des écoles catholiques du Centre-EstFrench-language Catholic · grades 9–1280%Grade 9 math2.6 km
- Bayridge Secondary SchoolLimestone DSBPublic · grades 9–1263%Grade 9 math3.3 km
- Holy Cross Catholic Secondary SchoolAlgonquin and Lakeshore CDSBCatholic · grades 9–1252%Grade 9 math4.1 km
EQAO: share of students at or above the provincial standard, 2024–25 (Ontario open data). These are the schools nearest this home, not the schools it is assigned to: boundaries change, and some schools take students by application. Confirm with the board before you buy. Contains information licensed under the Open Government Licence – Ontario.
Searches this home is in
Keep looking
The ledger
What it costs to own
Worked out for this home. Change any number.
A month, all in
$4,050
- Mortgage$3,582
- Property tax$468
A planning figure, not a quote.
Land transfer tax
$12,175
$8,175 for first-time buyers.
Community
Who lives around it
Similar homes
You might also like
For sale nearby at a similar price.

Shemeer AhmadVALERY REAL ESTATE INC.
Want to see it this week?
Ask me anything about this home, or what fair looks like nearby.