43.4495° N · 79.7366° W — West Oak Trails, Oakville — MLS® #W13706348
66-1240 Westview Terr
$858,900
West Oak Trails, Oakville, Ontario L6M 3M4
- 3
- BedroomsBeds
- 2
- BathroomsBaths
- 1200-1399 sqft1200-1399
- SizeSq ft
Inquire about this listing
In short · from the listing record
66-1240 Westview Terr is a 3-bedroom, 2-bathroom condo townhouse in West Oak Trails, Oakville, listed for sale at an asking price of $858,900 (MLS® W13706348).
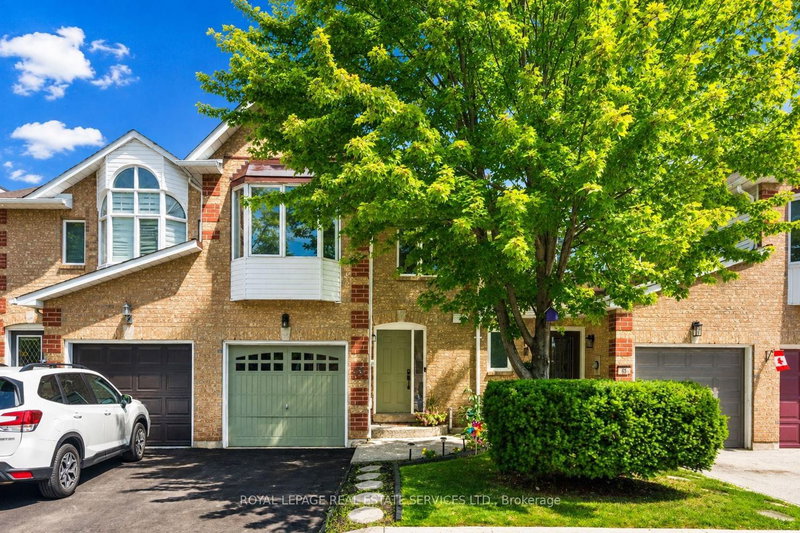
INCREDIBLE VALUE! JUST STEPS FROM WEST OAK PUBLIC SCHOOL, ST. TERESA OF CALCUTTA CATHOLIC ELEMENTARY SCHOOL, AND ST. IGNATIUS OF LOYOLA CATHOLIC SECONDARY SCHOOL! Welcome to 1240 Westview Terrace, #66 - an exceptionally well-maintained three bedroom, 1+1 bathroom condominium townhome nestled in the heart of the popular West Oak Trails community. Designed for modern family living, the open concept main level features a living room with gas fireplace, dining area with sliding door walkout to the patio, powder room, and a functional kitchen updated in 2024 with quartz countertops, custom backsplash, stainless steel appliances, and a breakfast bar for casual dining. Upstairs, the spacious primary bedroom boasts a walk-in closet and walkout to a private balcony. Completing the upper level are two additional bedrooms and a five-piece bathroom with dual sinks and a soaker tub. The finished basement adds valuable living space with a large recreation room, laundry room, and ample storage. Highlights include a freshly paved driveway (2026), an aggregate front walkway and porch, laminate flooring throughout all three levels (upper level and basement floors were installed in 2019), refinished hardwood staircase (2024) with wrought iron spindles, inside entry from the attached garage, newer garage door (2024), and plenty of visitor parking for guests. Ideal for commuters with easy access to public transit, major highways, and GO Train. Enjoy close proximity to the hospital, Glen Abbey Community Centre, Glen Abbey Golf Club, Monastery Bakery, shopping, restaurants, and everyday amenities. Surrounded by parks, Sixteen Mile Creek, Lions Valley Park, and nature trails, this family-friendly community offers an exceptional lifestyle. Turnkey, stylish, and exceptionally well-located, don't miss this wonderful opportunity to enjoy all that West Oak Trails has to offer! (Certain exterior images have been digitally enhanced to depict summer conditions.)
Listing readings
How it measures up
Scores from the listing record and the market around it.
76Good
Condition score
2 documented update signals
Listing age, structured features and disclosed update language; not an inspection.
40Shortfall
Cash flow quality
−$867/mo against the cost of owning (20% down, 4.8%, 25 yrs)
Median of 5 homes with 3 bedrooms for lease in West Oak Trails right now. Cost of owning counts the mortgage, property tax and the condo fee.
Condition uses listing-record signals, not an inspection.
The data table
Every fact
Everything the board publishes for this home.
- Tax
- $3,706 / 2025
- MLS® number
- W13706348
- Board
- TRREB MLS®
- Property Type
- Condo Townhouse
- Building Age
- 31-50
- Time on market
- Size
- 1200-1399 sqft
- Listed on
- Parking
- 1 Attached, 2 Parking
Listing history
Listing activity for 66-1240 Westview Terr, Oakville, Ontario
| Date Start | Date End | List Price | Price | Event | Listing ID |
|---|---|---|---|---|---|
| Date StartN/A | N/A | $858,900 | N/A | Pc | W13706348 |
Inside
Room by room
From the listing.
- Living3.02 × 4.5 mLaminate, Gas Fireplace, Open Concept
- Dining2.54 × 3.02 mLaminate, Open Concept, W/O To Patio
- Kitchen2.69 × 3.0 mQuartz Counter, Stainless Steel Appl, Laminate
- Bathroom1.22 × 1.55 m2 Pc Bath
- Primary5.56 × 4.65 mLaminate, W/I Closet, W/O To Balcony
- 2nd Br2.44 × 4.04 mLaminate
- 3rd Br2.95 × 3.91 mLaminate
- Bathroom2.41 × 4.09 m5 Pc Bath, Double Sink, Tile Floor
- Rec4.29 × 7.57 mLaminate
- Laundry2.31 × 4.39 m
- Utility1.22 × 3.07 m
Property
- Property Type
- Condo Townhouse
- Style
- 2-Storey
- Community
- West Oak Trails
- Municipality
- Oakville
Building
- Size
- 1200-1399 sqft
- Building Age
- 31-50
- Construction
- Brick
Inside
- Bedrooms
- 3
- Bathrooms
- 2
- Bathroom Details
- 1 × 2pc Main, 1 × 5pc 2nd
- Basement Type
- Full
- Kitchens
- 1
Parking
- Garage Type
- Attached
- Garage
- 1
- Additional Parking
- 1
- Total Parking
- 2
Utilities
- Cooling
- Central Air
- Heating Type
- Forced Air
Where it sits
The street and the area
Asking prices on the map.
Map and tour
Transit nearby
| Station | Lines | Distance |
|---|---|---|
| Bronte GO | GO Transit train: Lakeshore West | 3.8 km |
| Oakville GO | GO Transit train: Lakeshore West | 4.4 km |
The nearest subway, light rail, train, bus rapid transit stations 5 km, as the crow flies. Source: GO Transit schedule data (GTFS) from Metrolinx under the Open Government Licence – Ontario – Metrolinx, downloaded October 18, 2026. Data used in this product or service is provided with the permission of Metrolinx. Metrolinx makes no representations or warranties of any kind, express or implied, with respect to the Data and assumes no responsibility for the accuracy or currency of the data used in this product or service. Contains information licensed under the Open Government Licence – Ontario – Metrolinx.
Site report
What the record says
What the City and the conservation authority have on file for this address.
Land transfer tax on this home
- Ontario land transfer tax
- $13,653
- Total land transfer tax
- $13,653
- First-time buyer rebates (Ontario up to $4,000)
- −$4,000
- Total for first-time buyers
- $9,653
See how this is worked out
- 0.5% on the first $55,000
- $275
- 1.0% from $55,000 to $250,000
- $1,950
- 1.5% from $250,000 to $400,000
- $2,250
- 2.0% from $400,000 to $858,900
- $9,178
- Ontario total
- $13,653
An estimate at the asking price, for a home with one or two single-family residences. Your lawyer confirms the exact amount.
Schools
Nearest schools
Straight-line distances. Check catchments with the board.
ElementaryEQAO average 2024–25
- West Oak Public SchoolHalton DSBPublic · grades JK–881%Grade 6 average100 m
- St. Teresa of Calcutta Catholic Elementary SchoolHalton CDSBCatholic · grades JK–874%Grade 6 average200 m
- Forest Trail Public School (Elementary)Halton DSBPublic · grades 1–8 · French Immersion98%Grade 6 average1.3 km
- École élémentaire du ChêneConseil scolaire ViamondeFrench-language public · grades JK–699%Grade 6 average3.7 km
SecondaryGrade 9 math 2024–25
- St. Ignatius of Loyola Catholic Secondary SchoolHalton CDSBCatholic · grades 9–12 · French Immersion78%Grade 9 math600 m
- Abbey Park High SchoolHalton DSBPublic · grades 9–1289%Grade 9 math1.5 km
- Garth Webb Secondary SchoolHalton DSBPublic · grades 9–12 · French Immersion84%Grade 9 math2.2 km
- École secondaire Gaétan GervaisConseil scolaire ViamondeFrench-language public · grades 9–1285%Grade 9 math3.2 km
EQAO: share of students at or above the provincial standard, 2024–25 (Ontario open data). These are the schools nearest this home, not the schools it is assigned to: boundaries change, and some schools take students by application. Confirm with the board before you buy. Contains information licensed under the Open Government Licence – Ontario.
Searches this home is in
Keep looking
The ledger
What it costs to own
Worked out for this home. Change any number.
A month, all in
$4,367
- Mortgage$3,919
- Property tax$309
- Condo or maintenance fee$139
A planning figure, not a quote.
Land transfer tax
$13,653
$9,653 for first-time buyers.
Rent, similar homes
$3,500
a month, median asking rent of 5 similar homes in West Oak Trails.
Community
Who lives around it
Similar homes
You might also like
For sale nearby at a similar price.

Shemeer AhmadVALERY REAL ESTATE INC.
Want to see it this week?
Ask me anything about this home, or what fair looks like nearby.