43.7996° N · 79.7341° W — Toronto Gore Rural Estate, Brampton — MLS® #W13626262
26 Snaresbrook Cres
$2,299,000
Toronto Gore Rural Estate, Brampton, Ontario L6P 4G7
- 5
- BedroomsBeds
- 6
- BathroomsBaths
- 5000 + sqft5000 +
- SizeSq ft
- 60.07 x 114.95 ft
- Lot sizeLot
Inquire about this listing
In short · from the listing record
26 Snaresbrook Cres is a 5-bedroom, 6-bathroom detached house in Toronto Gore Rural Estate, Brampton, listed for sale at an asking price of $2,299,000 (MLS® W13626262).
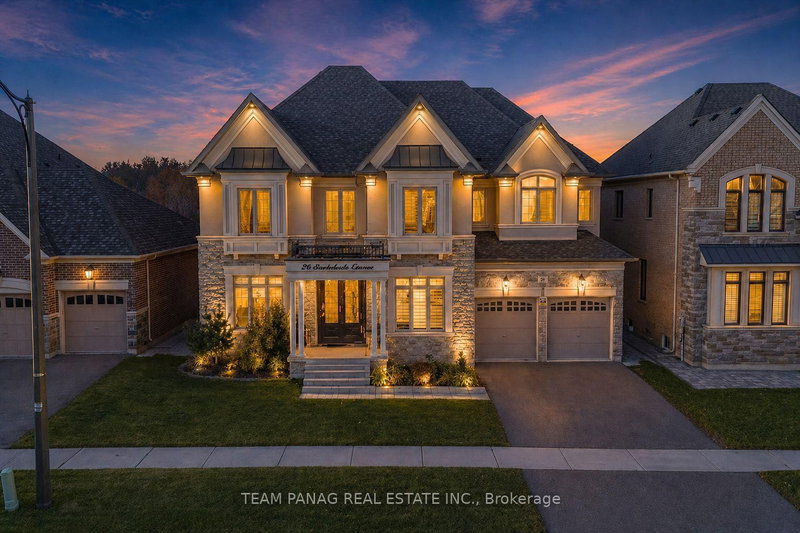
An exceptional **5200 sq ft** above-grade luxury detached residence offering a rare main-floor bedroom with 3-pc ensuite totaling 5 elegant bedrooms, each with a private ensuite,* set in the prestigious Gore Rural Estate. A breathtaking open-to-above foyer with a custom chandelier creates an unforgettable first impression. Thoughtfully designed for refined living, the home features a formal living room with crown moulding and a sophisticated dining room with designer accent wall and custom lighting. The chef's kitchen impresses with built-in high end stainless steel appliances, built-in gas range top, center island, extended cabinetry, backsplash, tile flooring, and a sun-filled breakfast area. The dramatic open-to-above family room showcases a fireplace, wall paneling, and waffle ceilings. The main level is completed by a private office, powder room, and laundry MAIN FLOOR BEDROOM WITH 3 PC ENSUITE, with rich upgrades throughout including hardwood flooring, pot lights, crown moulding, Wall paneling and custom light fixtures. The upper level hosts a lavish primary retreat with spa-inspired 5-pc ensuite featuring a soaker tub and an oversized walk-in closet, along with three additional generously sized bedrooms, all with private 3-pc ensuites and walk-in closets. Side entrance to basement already built. Enjoy a sprawling backyard ideal for elegant entertaining. Additional highlights include a sprinkler system and central vacuum. Ideally located close to schools, highways, and shopping plazas-this home delivers timeless elegance and luxury living. Highlights:| 5200 Sqft Above Grade | Main Floor Bedroom with 3Pc Ensuite | Office on Main Floor | Huge Kitchen with High-End Appliances | Open-To-Above Family Room | 5 Bedrooms with Private Ensuites | Side Entrance | Loft on Second Floor | 10 Ft Main Floor | 9 Ft Second & Basement | Sprinkler System & Central Vacuum. Front exterior photos are being virtually enhanced.
Listing readings
How it measures up
Scores from the listing record and the market around it.
68Good
Condition score
6 condition-related facts documented
Listing age, structured features and disclosed update language; not an inspection.
5Shortfall
Cash flow quality
−$8,099/mo against the cost of owning (20% down, 4.8%, 25 yrs)
Median of 31 detached homes with 5 bedrooms for lease in Brampton right now. Cost of owning counts the mortgage and property tax.
Condition uses listing-record signals, not an inspection.
The data table
Every fact
Everything the board publishes for this home.
- Tax
- $15,716 / 2025
- MLS® number
- W13626262
- Board
- TRREB MLS®
- Property Type
- Detached
- Time on market
- Size
- 5000 + sqft
- Lot Size
- 60.07 x 114.95 ft
- Listed on
- Parking
- 2 Built-In, 6 Parking
Listing history
Listing activity for 26 Snaresbrook Cres, Brampton, Ontario
| Date Start | Date End | List Price | Price | Event | Listing ID |
|---|---|---|---|---|---|
| Date StartN/A | N/A | $2,299,000 | N/A | For Sale | W13626262 |
Inside
Room by room
From the listing.
- Dining0.0 × 0.0 mCrown Moulding, Pot Lights, Formal Rm
- 5th Br0.0 × 0.0 m3 Pc Ensuite, Closet, Window
- Kitchen0.0 × 0.0 mB/I Appliances, B/I Stove, Breakfast Area
- Living0.0 × 0.0 mPanelled, Crown Moulding, Pot Lights
- Office0.0 × 0.0 mPot Lights, Window, Crown Moulding
- Family0.0 × 0.0 mFireplace, Panelled, Crown Moulding
- Primary0.0 × 0.0 m5 Pc Ensuite, W/I Closet, Window
- 3rd Br0.0 × 0.0 m3 Pc Ensuite, W/I Closet, Window
- 4th Br0.0 × 0.0 m3 Pc Ensuite, W/I Closet, Window
- 2nd Br0.0 × 0.0 m3 Pc Ensuite, W/I Closet, Window
Property
- Property Type
- Detached
- Style
- 2-Storey
- Community
- Toronto Gore Rural Estate
- Municipality
- Brampton
Building
- Size
- 5000 + sqft
- Construction
- Stone
Inside
- Bedrooms
- 5
- Bathrooms
- 6
- Bathroom Details
- 1 × 2pc Main, 1 × 3pc Main, 1 × 5pc 2nd, 1 × 3pc 2nd, 2 × 3pc 2nd
- Basement Type
- Other
- Kitchens
- 1
Parking
- Driveway
- Available
- Garage Type
- Built-In
- Garage
- 2
- Additional Parking
- 4
- Total Parking
- 6
Utilities
- Water
- Municipal
- Cooling
- Central Air
- Heating Type
- Forced Air
Land
- Sewer
- Sewers
- Frontage
- 60.07 ft
- Depth
- 114.95 ft
- Lot Size
- 60.07 x 114.95 ft
Where it sits
The street and the area
Asking prices on the map.
Map and tour
Transit nearby
| Station | Lines | Distance |
|---|---|---|
| Airport Road / Bovaird | Brampton Transit bus rapid transit: Züm Bovaird | 4.2 km |
| Cottrelle / Bovaird | Brampton Transit bus rapid transit: Züm Bovaird | 4.7 km |
The nearest subway, light rail, train, bus rapid transit stations 5 km, as the crow flies. Source: Brampton Transit schedule data (GTFS) from the City of Brampton under the Creative Commons Attribution 4.0 licence (CC BY 4.0), downloaded October 18, 2026. Brampton Transit data © City of Brampton; Valery selected the Züm stations from it and grouped their stops.
Around it
Detached in Toronto Gore Rural Estate
Active listings only, today.
Detached homes for sale in Toronto Gore Rural Estate right now
- For sale now
- 29
- Median asking price
- $2.65M
- New in 7 days
- 0
- Price cuts
- 10%
Middle half: $1.7M to $3.1M
10 in 28 days
3 listings
This home is asking 13% below the median.
See all homes in Toronto Gore Rural EstateAsking prices and counts of the MLS® listings on this site as of today. Asking figures only, never sold or leased prices.
Site report
What the record says
What the City and the conservation authority have on file for this address.
Lot
- Lot area
- 6,905 sq ft641 m²
- Street frontage
- 60.07 ft18.3 m
- Depth
- 114.95 ft35 m
The area is the frontage multiplied by the depth, so boundaries are approximate. Confirm with a survey before you buy.
Source: the MLS® listing record.
Land transfer tax on this home
- Ontario land transfer tax
- $43,950
- Total land transfer tax
- $43,950
- First-time buyer rebates (Ontario up to $4,000)
- −$4,000
- Total for first-time buyers
- $39,950
See how this is worked out
- 0.5% on the first $55,000
- $275
- 1.0% from $55,000 to $250,000
- $1,950
- 1.5% from $250,000 to $400,000
- $2,250
- 2.0% from $400,000 to $2,000,000
- $32,000
- 2.5% from $2,000,000 to $2,299,000
- $7,475
- Ontario total
- $43,950
An estimate at the asking price, for a home with one or two single-family residences. Your lawyer confirms the exact amount.
Schools
Nearest schools
Straight-line distances. Check catchments with the board.
ElementaryEQAO average 2024–25
- Our Lady of Lourdes Catholic Elementary SchoolDufferin-Peel CDSBCatholic · grades JK–881%Grade 6 average1.4 km
- Mount Royal Public SchoolPeel DSBPublic · grades JK–880%Grade 6 average1.4 km
- Holy Spirit Catholic Elementary SchoolDufferin-Peel CDSBCatholic · grades JK–883%Grade 6 average1.8 km
- ÉÉC Saint-Jean-BoscoConseil scolaire catholique MonAvenirFrench-language Catholic · grades JK–672%Grade 6 average8.6 km
SecondaryGrade 9 math 2024–25
- Sandalwood Heights Secondary SchoolPeel DSBPublic · grades 9–1250%Grade 9 math3.9 km
- Cardinal Ambrozic Catholic Secondary SchoolDufferin-Peel CDSBCatholic · grades 9–1259%Grade 9 math4.3 km
- Mayfield Secondary SchoolPeel DSBPublic · grades 9–1254%Grade 9 math4.8 km
- Castlebrooke Secondary SchoolPeel DSBPublic · grades 9–1260%Grade 9 math4.9 km
EQAO: share of students at or above the provincial standard, 2024–25 (Ontario open data). These are the schools nearest this home, not the schools it is assigned to: boundaries change, and some schools take students by application. Confirm with the board before you buy. Contains information licensed under the Open Government Licence – Ontario.
Searches this home is in
Keep looking
The ledger
What it costs to own
Worked out for this home. Change any number.
A month, all in
$11,799
- Mortgage$10,489
- Property tax$1,310
A planning figure, not a quote.
Land transfer tax
$43,950
$39,950 for first-time buyers.
Rent, similar homes
$3,700
a month, median asking rent of 31 similar homes in Brampton.
Community
Who lives around it
Similar homes
You might also like
For sale nearby at a similar price.

Shemeer AhmadVALERY REAL ESTATE INC.
Want to see it this week?
Ask me anything about this home, or what fair looks like nearby.