43.4528° N · 79.6776° W — Old Oakville, Oakville — MLS® #W13763614
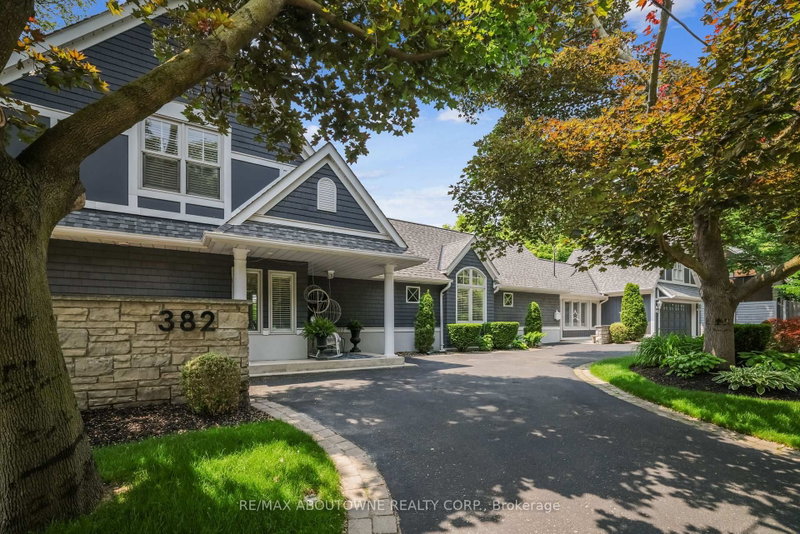
382 Trafalgar Rd
$3,795,000
Old Oakville, Oakville, Ontario L6J 3H5
- 2+2
- BedroomsBeds
- 4
- BathroomsBaths
- 1500-2000 sqft1500-2000
- SizeSq ft
- 122.6 x 107.47 ft
- Lot sizeLot
Inquire about this listing
In short · from the listing record
382 Trafalgar Rd is a 2+2-bedroom, 4-bathroom detached house in Old Oakville, Oakville, listed for sale at an asking price of $3,795,000 (MLS® W13763614).
Private, elevated, and unlike anything else in Old Oakville - A true four-season outdoor retreat, your private playground for the outdoor enthusiast-where each day invites skating, paddling, kayaking, hiking, fishing, boating and cross-country skiing, alongside wildlife watching and refined al fresco dining, embracing nature in all its seasons. This lofted waterfront residence commands breathtaking views and unmatched privacy along the tranquil 16 Mile Creek. A testament to craftsmanship and design, this waterfront retreat boasts exclusive riparian rights and a private dock, inviting you to embrace the beauty of Oakville's scenic waterways year-round. .A meticulous 2016 renovation elevated this residence with rich hand-scraped oak floors, solid wood doors, custom millwork, and elegant tray ceilings. The sprawling 1,700 sq. ft. premium Wolf PVC deck includes a hot tub oasis, integrated fire table, and motorized awnings, leading to a dock with a kayak launch, swim ladder, and floating dock. Glass-encased staircases on helical piers deliver striking architectural presence and unbroken sight lines to the creek. Inside, sophistication defines every detail. Floor-to-ceiling windows in the living room frame stunning ravine views and dramatic sunsets, while a gas fireplace with a live-edge mantel adds warmth. The chef's kitchen impresses with a leathered Taj Mahal quartzite island, Wolf and Miele appliances, and an integrated Sub-Zero fridge. Heated floors run throughout, including in the spa-like primary ensuite with marble floors, a rain shower, and double vanity. The lower level offers a linear fireplace, built-in bar, and walkout to the deck. A concrete-lined storage room playfully known as the Bomb Shelter provides additional functionality. Blending natural beauty, refined design, and year-round outdoor living, this one-of-a-kind property is just steps to downtown Oakville and the GO Train offering luxury, serenity, and convenience in equal measure.
Listing readings
How it measures up
Scores from the listing record and the market around it.
68Good
Condition score
6 condition-related facts documented
Listing age, structured features and disclosed update language; not an inspection.
5Shortfall
Cash flow quality
−$13,394/mo against the cost of owning (20% down, 4.8%, 25 yrs)
Median of 63 detached homes with 4 bedrooms for lease in Oakville right now. Cost of owning counts the mortgage and property tax.
Condition uses listing-record signals, not an inspection.
The data table
Every fact
Everything the board publishes for this home.
- Tax
- $11,159 / 2026
- MLS® number
- W13763614
- Board
- TRREB MLS®
- Property Type
- Detached
- Time on market
- Size
- 1500-2000 sqft
- Lot Size
- 122.6 x 107.47 ft
- Listed on
- Parking
- 2 Attached, 12 Parking
Listing history
Listing activity for 382 Trafalgar Rd, Oakville, Ontario
| Date Start | Date End | List Price | Price | Event | Listing ID |
|---|---|---|---|---|---|
| Date StartN/A | N/A | $3,795,000 | N/A | For Sale | W13763614 |
Inside
Room by room
From the listing.
- Primary3.55 × 4.5 m
- Living6.91 × 6.07 m
- Kitchen4.74 × 4.16 m
- Dining4.74 × 3.72 m
- 2nd Br5.8 × 6.82 m
- Laundry2.66 × 4.77 m
- 3rd Br3.08 × 3.77 m
- 4th Br3.12 × 4.12 m
- Rec4.67 × 6.88 m
Property
- Property Type
- Detached
- Style
- Bungaloft
- Community
- Old Oakville
- Municipality
- Oakville
Building
- Size
- 1500-2000 sqft
- Construction
- Wood
Inside
- Bedrooms
- 2+2
- Bathrooms
- 4
- Bathroom Details
- 1 × 2pc Main, 1 × 4pc Main, 1 × 3pc Lower, 1 × 2pc Lower
- Basement Type
- Finished with Walk-Out
- Kitchens
- 1
Parking
- Driveway
- Circular, Private Triple
- Garage Type
- Attached
- Garage
- 2
- Additional Parking
- 10
- Total Parking
- 12
Utilities
- Water
- Municipal
- Cooling
- Central Air
- Heating Type
- Forced Air
Land
- Sewer
- Sewers
- Frontage
- 122.6 ft
- Depth
- 107.47 ft
- Lot Size
- 122.6 x 107.47 ft
Where it sits
The street and the area
Asking prices on the map.
Map and tour
Transit nearby
| Station | Lines | Distance |
|---|---|---|
| Oakville GO | GO Transit train: Lakeshore West | 500 m |
The nearest subway, light rail, train, bus rapid transit stations 5 km, as the crow flies. Source: GO Transit schedule data (GTFS) from Metrolinx under the Open Government Licence – Ontario – Metrolinx, downloaded October 18, 2026. Data used in this product or service is provided with the permission of Metrolinx. Metrolinx makes no representations or warranties of any kind, express or implied, with respect to the Data and assumes no responsibility for the accuracy or currency of the data used in this product or service. Contains information licensed under the Open Government Licence – Ontario – Metrolinx.
Around it
Detached in Old Oakville
Active listings only, today.
Detached homes for sale in Old Oakville right now
- For sale now
- 27
- Median asking price
- $4.1M
- New in 7 days
- 1
- Price cuts
- 19%
Middle half: $2.87M to $5.24M
7 in 28 days
5 listings
This home is asking 7% below the median.
See all homes in Old OakvilleAsking prices and counts of the MLS® listings on this site as of today. Asking figures only, never sold or leased prices.
Site report
What the record says
What the City and the conservation authority have on file for this address.
Lot
- Street frontage
- 122.6 ft37.4 m
- Depth
- 107.47 ft32.8 m
The record marks this lot irregular, so its area is not the frontage multiplied by the depth. It is not given here. Confirm with a survey before you buy.
Source: the MLS® listing record.
Land transfer tax on this home
- Ontario land transfer tax
- $81,350
- Total land transfer tax
- $81,350
- First-time buyer rebates (Ontario up to $4,000)
- −$4,000
- Total for first-time buyers
- $77,350
See how this is worked out
- 0.5% on the first $55,000
- $275
- 1.0% from $55,000 to $250,000
- $1,950
- 1.5% from $250,000 to $400,000
- $2,250
- 2.0% from $400,000 to $2,000,000
- $32,000
- 2.5% from $2,000,000 to $3,795,000
- $44,875
- Ontario total
- $81,350
An estimate at the asking price, for a home with one or two single-family residences. Your lawyer confirms the exact amount.
Schools
Nearest schools
Straight-line distances. Check catchments with the board.
ElementaryEQAO average 2024–25
- Oakwood Public SchoolHalton DSBPublic · grades JK–645%Grade 3 average800 m
- New Central Public SchoolHalton DSBPublic · grades JK–690%Grade 6 average1.3 km
- ÉÉC Sainte-Marie-OakvilleConseil scolaire catholique MonAvenirFrench-language Catholic · grades JK–891%Grade 6 average1.4 km
- St. Michael Catholic Elementary SchoolHalton CDSBCatholic · grades JK–879%Grade 6 average1.8 km
SecondaryGrade 9 math 2024–25
- St. Thomas Aquinas Catholic Secondary SchoolHalton CDSBCatholic · grades 9–1272%Grade 9 math1.9 km
- Gary Allan High School - STEPHalton DSBPublic · grades 9–12—2.3 km
- White Oaks Secondary SchoolHalton DSBPublic · grades 9–1281%Grade 9 math2.3 km
- École secondaire Gaétan GervaisConseil scolaire ViamondeFrench-language public · grades 9–1285%Grade 9 math2.5 km
EQAO: share of students at or above the provincial standard, 2024–25 (Ontario open data). These are the schools nearest this home, not the schools it is assigned to: boundaries change, and some schools take students by application. Confirm with the board before you buy. Contains information licensed under the Open Government Licence – Ontario.
Searches this home is in
Keep looking
The ledger
What it costs to own
Worked out for this home. Change any number.
A month, all in
$18,244
- Mortgage$17,314
- Property tax$930
A planning figure, not a quote.
Land transfer tax
$81,350
$77,350 for first-time buyers.
Rent, similar homes
$4,850
a month, median asking rent of 63 similar homes in Oakville.
Community
Who lives around it
Similar homes
You might also like
For sale nearby at a similar price.

Shemeer AhmadVALERY REAL ESTATE INC.
Want to see it this week?
Ask me anything about this home, or what fair looks like nearby.