43.3931° N · 79.7885° W — Uptown, Burlington — MLS® #W13759882
809-1940 Ironstone Dr
$625,000
Uptown, Burlington, Ontario L7L 0E4
- 2
- BedroomsBeds
- 2
- BathroomsBaths
- 900-999 sqft900-999
- SizeSq ft
Inquire about this listing
In short · from the listing record
809-1940 Ironstone Dr is a 2-bedroom, 2-bathroom condo in Uptown, Burlington, listed for sale at an asking price of $625,000 (MLS® W13759882).
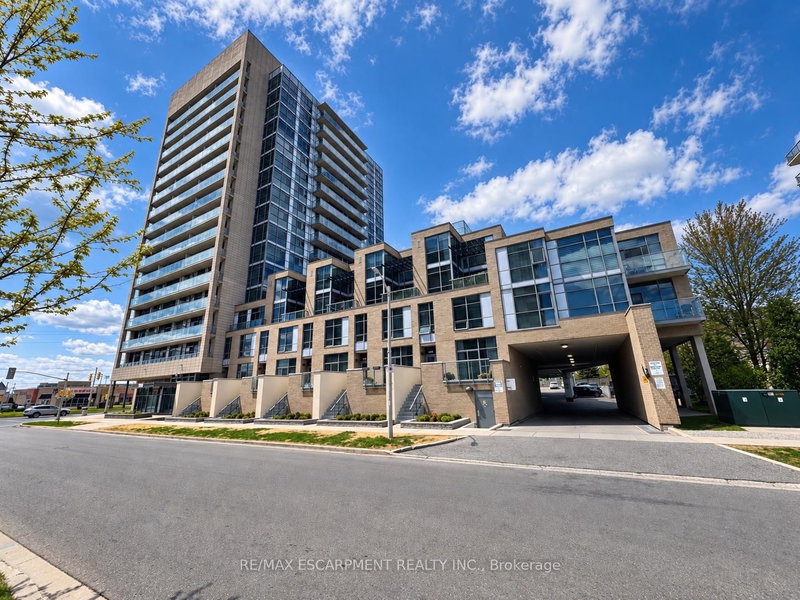
Welcome to Unit 809 at the prestigious Ironstone Condominiums, located at 1940 Ironstone Drive in desirable Uptown Burlington.This bright and spacious corner suite features 918 square feet of living space, including 2 bedrooms plus a versatile den and 2full bathrooms, thoughtfully upgraded with stylish finishes throughout. The modern kitchen showcases white cabinetry, whitequartz countertops, a double under-mount sink, and a mosaic tile backsplash. The adjacent den has been cleverly converted intoan extended pantry and beverage station complete with beverage fridge and wine cooler-perfect for entertaining and everydayconvenience. Neutral grey vinyl flooring and upgraded lighting fixtures flow seamlessly throughout the suite. Floor-to-ceilingwindows fill the living spaces with natural light and lead to a large private balcony accessible from both the living room andsecond bedroom. A separate dining area provides a comfortable space for hosting and family meals. The primary bedroomfeatures double closets with stylish barn-style doors and a 4-piece ensuite bathroom. Additional conveniences include a stackedwasher and dryer, upgraded fixtures and finishes, one underground parking space, and a storage locker. Residents enjoy animpressive selection of building amenities including a fully equipped fitness centre, yoga room, games room, media room, library,party room, rooftop terrace with community BBQs, concierge service, contemporary lobby with fireplace and seating area, mailroom, and covered visitor parking. Ideally situated close to a wide variety of restaurants, cafés, shopping, and everyday services,with easy access to major highways, parks, walking trails, schools, a community recreation centre, and public transit. A fantasticopportunity to enjoy modern condo living in one of Burlington's most convenient neighbourhoods.
Listing readings
How it measures up
Scores from the listing record and the market around it.
71Good
Condition score
1 documented update signal
Listing age, structured features and disclosed update language; not an inspection.
27Shortfall
Cash flow quality
−$1,338/mo against the cost of owning (20% down, 4.8%, 25 yrs)
Median of 28 condos with 2 bedrooms for lease in Burlington right now. Cost of owning counts the mortgage, property tax and the condo fee.
Condition uses listing-record signals, not an inspection.
The data table
Every fact
Everything the board publishes for this home.
- Tax
- $3,760 / 2026
- MLS® number
- W13759882
- Board
- TRREB MLS®
- Property Type
- Condo Apt
- Building Age
- 11-15
- Time on market
- Size
- 900-999 sqft
- Listed on
- Parking
- 1 Underground, 1 Parking
Listing history
Listing activity for 809-1940 Ironstone Dr, Burlington, Ontario
| Date Start | Date End | List Price | Price | Event | Listing ID |
|---|---|---|---|---|---|
| Date StartN/A | N/A | $625,000 | N/A | For Sale | W13759882 |
Inside
Room by room
From the listing.
- Foyer1.0 × 1.0 m
- Kitchen4.01 × 5.79 m
- Living3.15 × 3.3 m
- Dining3.25 × 3.58 m
- Primary3.12 × 3.58 m
- Bathroom2.16 × 1.5 m4 Pc Ensuite
- 2nd Br2.77 × 3.2 m
- Bathroom1.45 × 1.5 m3 Pc Bath
Property
- Property Type
- Condo Apt
- Style
- 1 Storey/Apt
- Community
- Uptown
- Municipality
- Burlington
Building
- Size
- 900-999 sqft
- Building Age
- 11-15
- Construction
- Brick Front
Inside
- Bedrooms
- 2
- Bathrooms
- 2
- Bathroom Details
- 1 × 4pc Flat, 1 × 3pc Flat
- Basement Type
- None
- Kitchens
- 1
Parking
- Garage Type
- Underground
- Garage
- 1
- Additional Parking
- 0
- Total Parking
- 1
Utilities
- Cooling
- Central Air
- Heating Type
- Forced Air
Where it sits
The street and the area
Asking prices on the map.
Map and tour
Transit nearby
| Station | Lines | Distance |
|---|---|---|
| Appleby GO | GO Transit train: Lakeshore West | 2.7 km |
The nearest subway, light rail, train, bus rapid transit stations 5 km, as the crow flies. Source: GO Transit schedule data (GTFS) from Metrolinx under the Open Government Licence – Ontario – Metrolinx, downloaded October 18, 2026. Data used in this product or service is provided with the permission of Metrolinx. Metrolinx makes no representations or warranties of any kind, express or implied, with respect to the Data and assumes no responsibility for the accuracy or currency of the data used in this product or service. Contains information licensed under the Open Government Licence – Ontario – Metrolinx.
Around it
Condo Apt in Uptown
Active listings only, today.
Condos for sale in Uptown right now
- For sale now
- 21
- Median asking price
- $525K
- New in 7 days
- 4
- Price cuts
- 19%
Middle half: $455K to $599K
9 in 28 days
4 listings
This home is asking 19% above the median, higher than three quarters of them.
See all homes in UptownAsking prices and counts of the MLS® listings on this site as of today. Asking figures only, never sold or leased prices.
Site report
What the record says
What the City and the conservation authority have on file for this address.
Land transfer tax on this home
- Ontario land transfer tax
- $8,975
- Total land transfer tax
- $8,975
- First-time buyer rebates (Ontario up to $4,000)
- −$4,000
- Total for first-time buyers
- $4,975
See how this is worked out
- 0.5% on the first $55,000
- $275
- 1.0% from $55,000 to $250,000
- $1,950
- 1.5% from $250,000 to $400,000
- $2,250
- 2.0% from $400,000 to $625,000
- $4,500
- Ontario total
- $8,975
An estimate at the asking price, for a home with one or two single-family residences. Your lawyer confirms the exact amount.
Schools
Nearest schools
Straight-line distances. Check catchments with the board.
ElementaryEQAO average 2024–25
- St. Elizabeth Seton Catholic Elementary SchoolHalton CDSBCatholic · grades JK–877%Grade 6 average900 m
- Orchard Park Public SchoolHalton DSBPublic · grades JK–8 · French Immersion86%Grade 6 average1.2 km
- Alexander's Public SchoolHalton DSBPublic · grades JK–8 · French Immersion78%Grade 6 average1.4 km
- École élémentaire Patricia-PicknellConseil scolaire ViamondeFrench-language public · grades JK–679%Grade 6 average7.9 km
SecondaryGrade 9 math 2024–25
- Corpus Christi Catholic Secondary SchoolHalton CDSBCatholic · grades 9–1280%Grade 9 math650 m
- Dr. Frank J. Hayden Secondary SchoolHalton DSBPublic · grades 9–1264%Grade 9 math2.5 km
- Notre Dame Catholic Secondary SchoolHalton CDSBCatholic · grades 9–12 · French Immersion67%Grade 9 math3.8 km
- ÉSC Sainte-TrinitéConseil scolaire catholique MonAvenirFrench-language Catholic · grades 9–1284%Grade 9 math5.1 km
EQAO: share of students at or above the provincial standard, 2024–25 (Ontario open data). These are the schools nearest this home, not the schools it is assigned to: boundaries change, and some schools take students by application. Confirm with the board before you buy. Contains information licensed under the Open Government Licence – Ontario.
Searches this home is in
Keep looking
The ledger
What it costs to own
Worked out for this home. Change any number.
A month, all in
$4,038
- Mortgage$2,852
- Property tax$313
- Condo or maintenance fee$873
A planning figure, not a quote.
Land transfer tax
$8,975
$4,975 for first-time buyers.
Rent, similar homes
$2,700
a month, median asking rent of 28 similar homes in Burlington.
Community
Who lives around it
Similar homes
You might also like
For sale nearby at a similar price.

Shemeer AhmadVALERY REAL ESTATE INC.
Want to see it this week?
Ask me anything about this home, or what fair looks like nearby.